The Modern's Tadao Ando building: The Y-columns and the reflecting pond
Written by OnMap.meAbout Modern Art Museum of Fort WorthUnofficialPublished 2 min read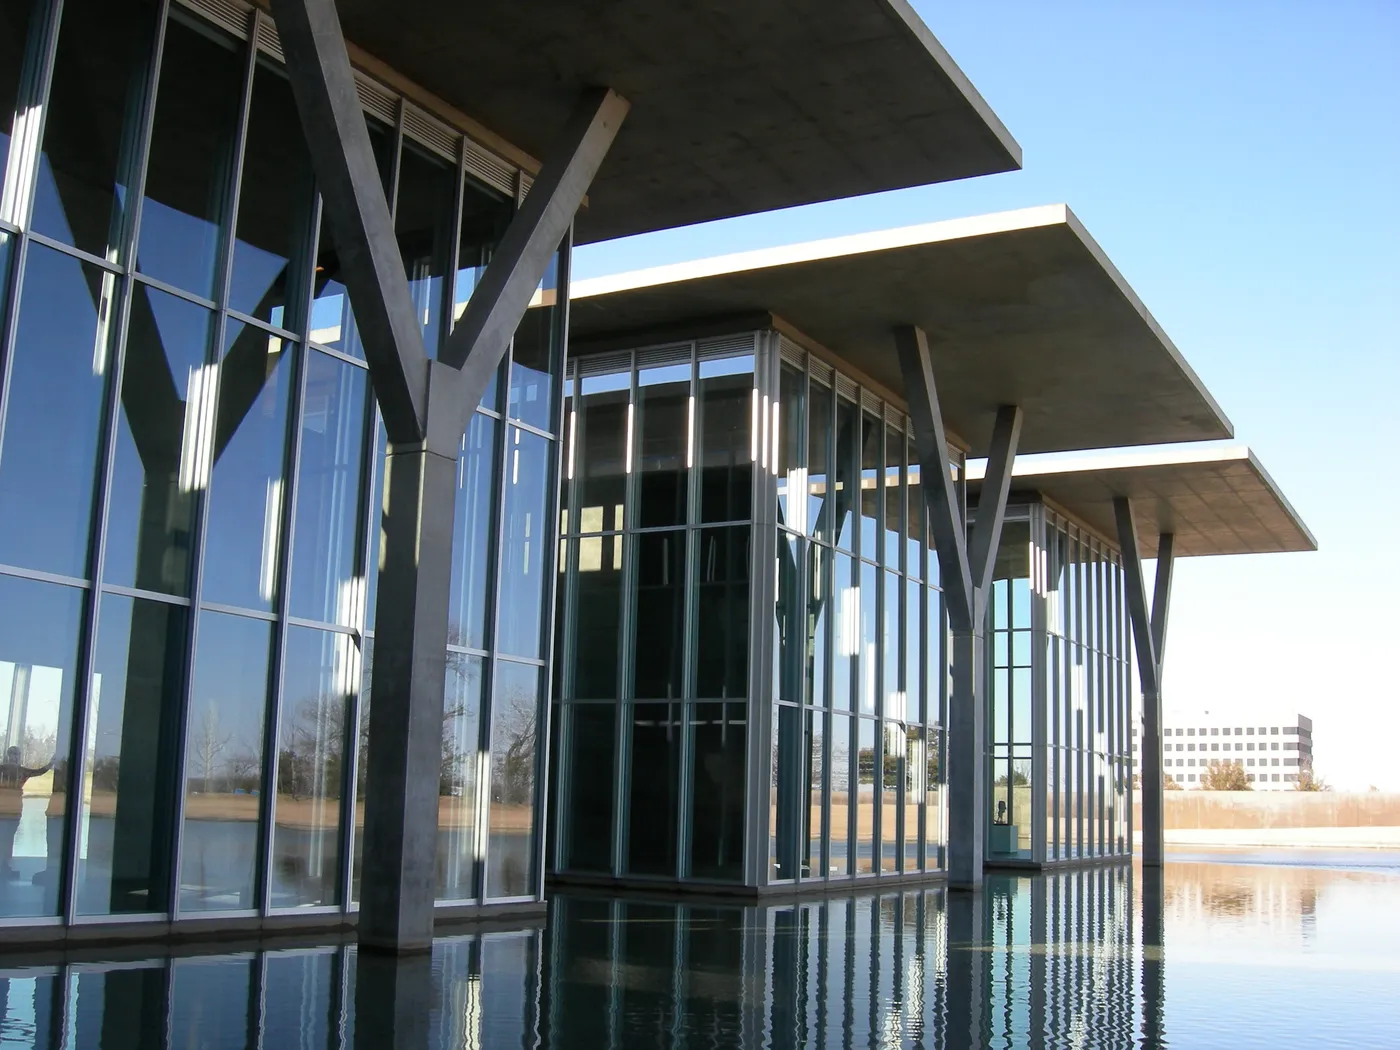
Short answer
Since 2002 the Modern has been housed in a concrete, glass and steel building by Tadao Ando, set on a large reflecting pond. Five 40-foot concrete Y-shaped columns hold up its roofs. An architecture tour runs on first Saturdays at 2 pm.
In detail
What to look at in the Modern's building, and how to tour it.
Concrete inside glass.
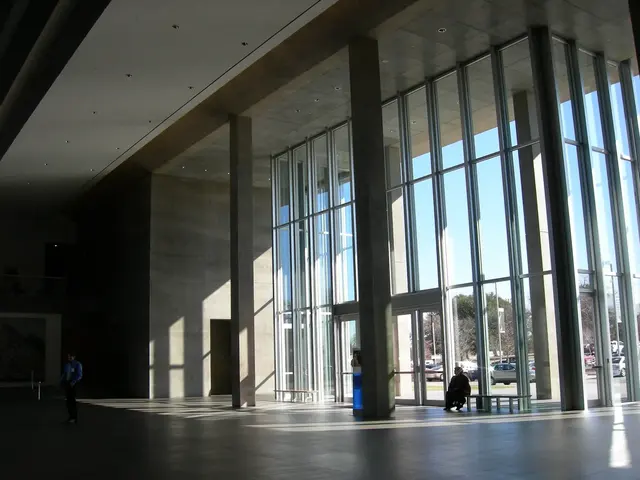
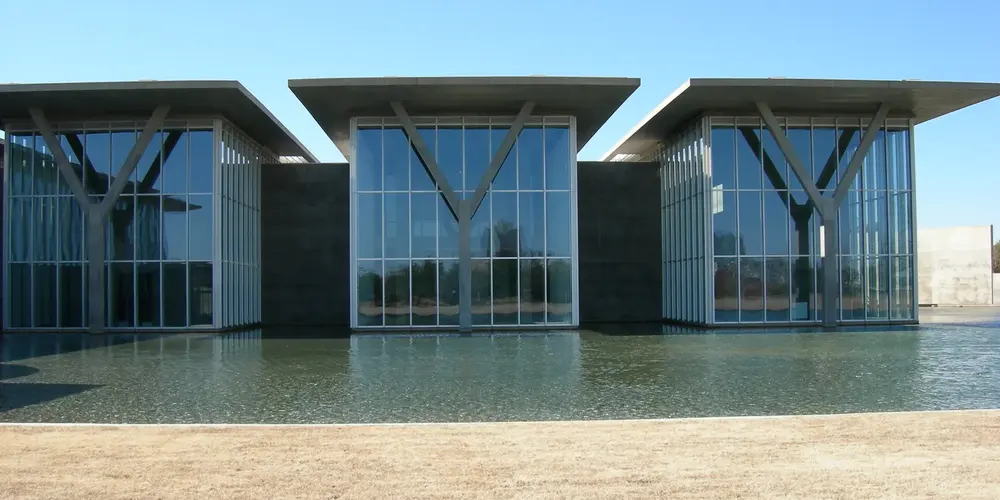
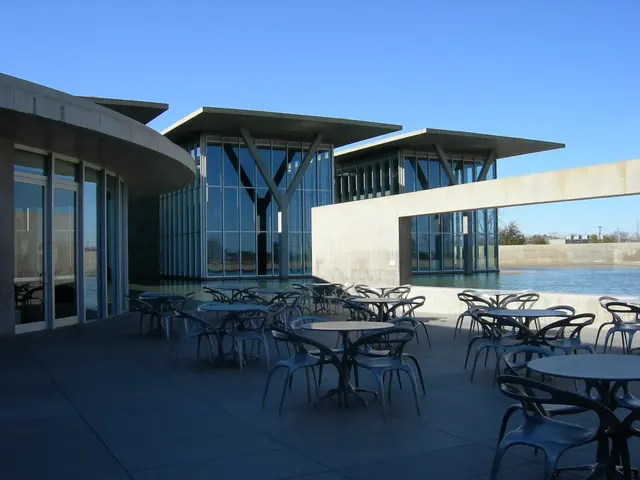
Massive planar concrete walls are wrapped in forty-foot-tall glass walls framed in metal, which look out on the reflecting pond, the grounds and the outdoor sculpture.
The Y-shaped columns.
Five forty-foot-tall concrete columns shaped like a Y support the concrete roof slabs.
Light from above.
Cantilevered cast-concrete roofs shade the outside, and continuous linear skylights and clerestory windows bring natural light into the galleries.
Its neighbors.
The building stands directly opposite the Kimbell Art Museum, designed by Louis I. Kahn, and near the Amon Carter Museum, designed by Philip Johnson.
Take the architecture tour.
It runs on first Saturdays at 2 pm, is free with gallery admission, and meets near the information desk in the Grand Lobby. Private architecture tours are given on request.
Tip. The building has 53,000 square feet of gallery space.
Call the museum if
- You want a private architecture tour for a group
- You want to take portrait photos on the grounds after hours, which needs approval in advance