How daylight reaches the galleries of the Kimbell's Kahn Building
Written by OnMap.meAbout Kimbell Art MuseumUnofficialPublished 2 min read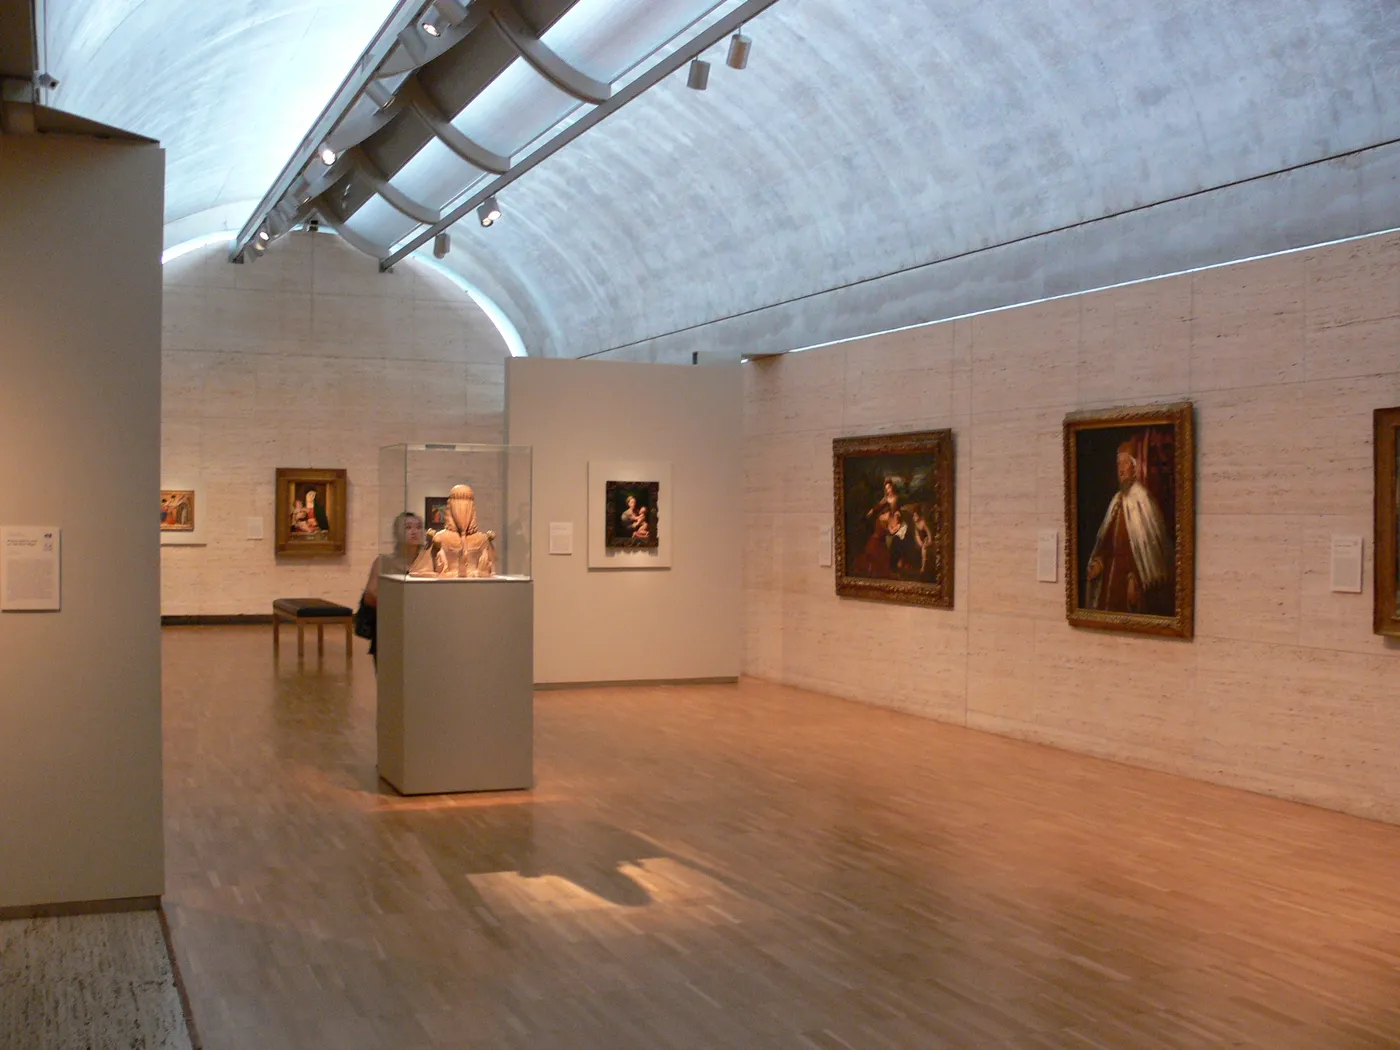
Short answer
The Kahn Building's galleries sit under cycloid concrete vaults. Daylight enters through narrow plexiglass skylights at the top of each vault and is spread by wing-shaped pierced-aluminum reflectors hanging below.
In detail
What to look for in Louis I. Kahn's building, from the vaults to the stone.
Count the vaults.
The plan has sixteen cycloid vaults, each 100 by 20 feet, set in three parallel rows of six, four and six.
Find the skylights and reflectors.
Narrow plexiglass skylights run along the top of each vault. Wing-shaped pierced-aluminum reflectors hang below and spread the light over the smooth concrete.
Read the floor.
The building follows a ratio of 20 to 10: on the floor, wood sections measure 20 feet and travertine sections 10 feet.
Look at the travertine.
It came from Tivoli, near Rome. Over one million pounds of it, in slabs 5/8 inch thick, arrived in 17 boatloads over nine months. Its holes were left unfilled.
Notice the marks in the concrete.
Kahn chose a soft gray concrete with lavender tones and left marks from the plywood forms and air pockets as a record of how it was built.
Tip. Architecture tours for groups are free during museum hours and must be requested at least three weeks ahead.
Call the museum if
- You want to book a free architecture tour for a group of 10 to 60
- You need floor plans of the building before a visit