The Carter's Philip Johnson building: Shellstone, bronze and a loggia
Written by OnMap.meAbout Amon Carter Museum of American ArtUnofficialPublished 1 min read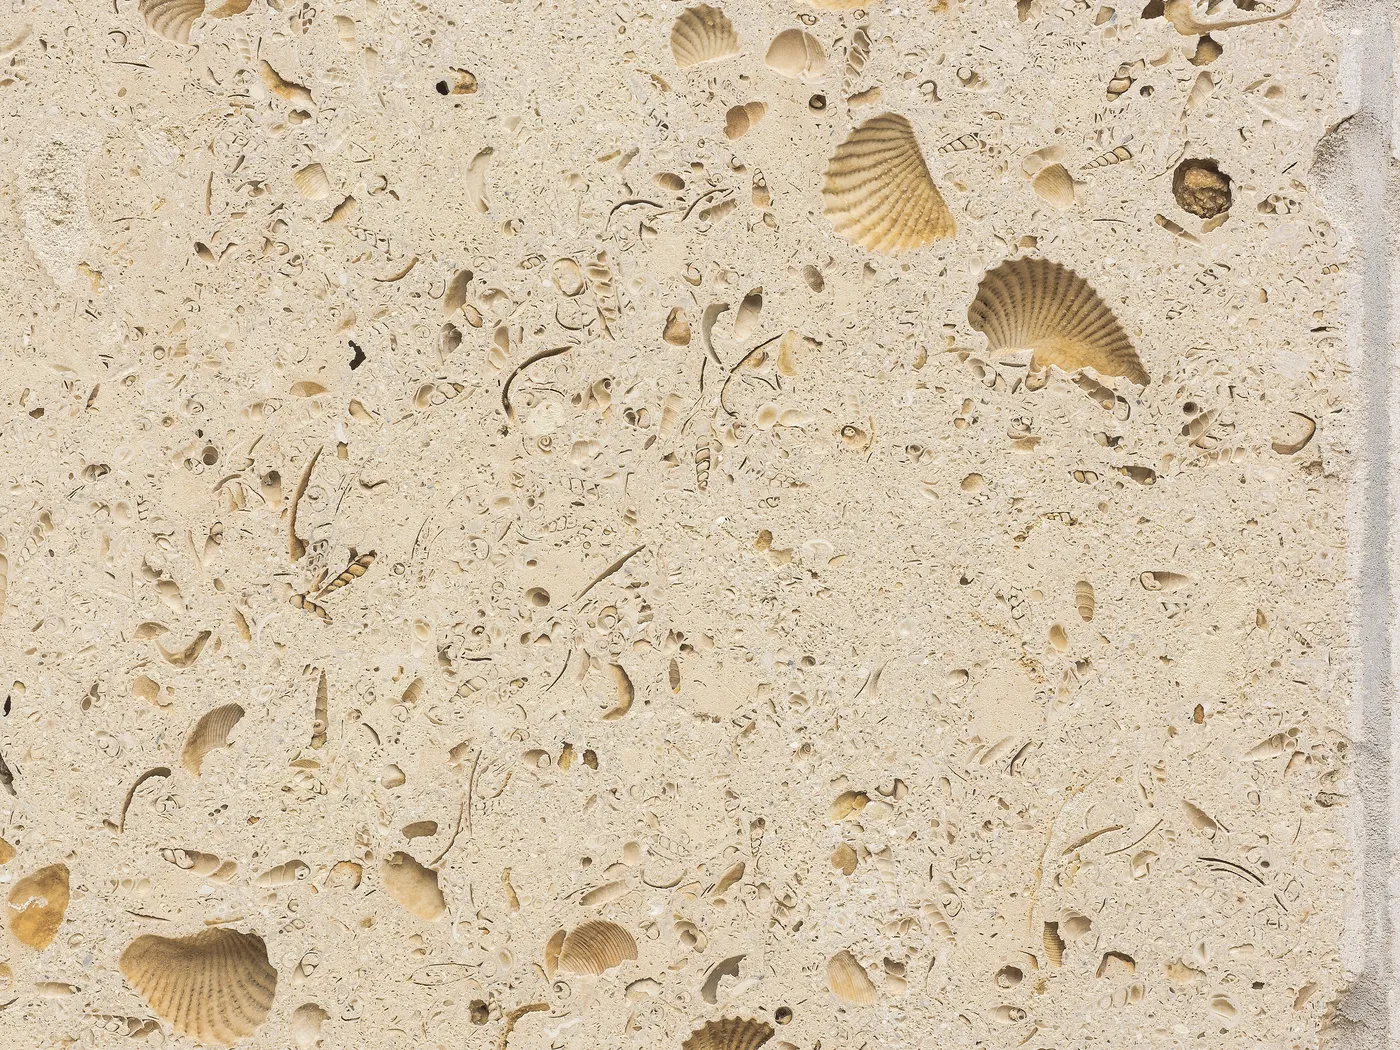
Short answer
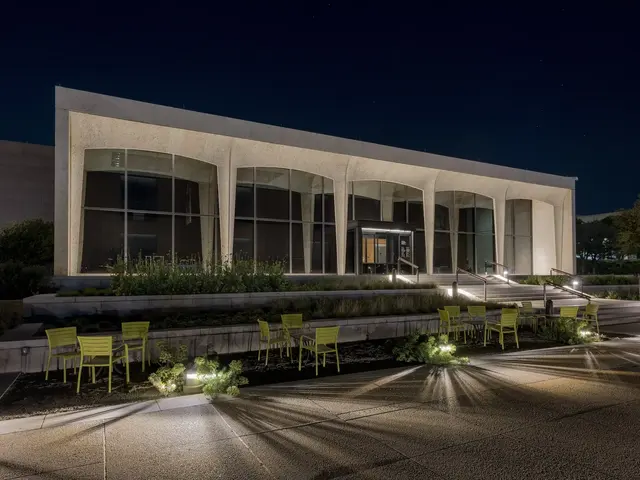
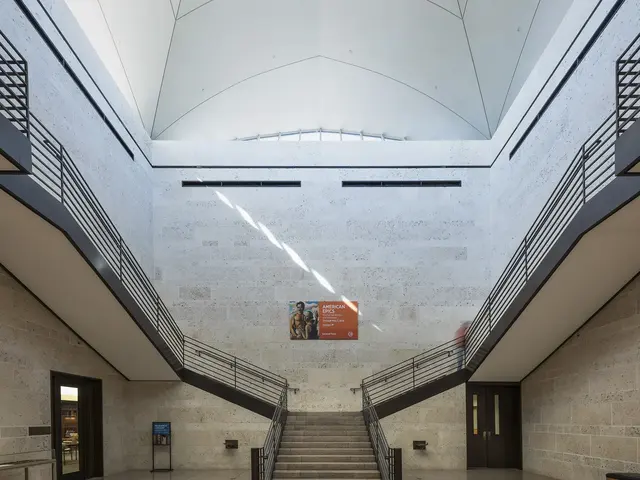
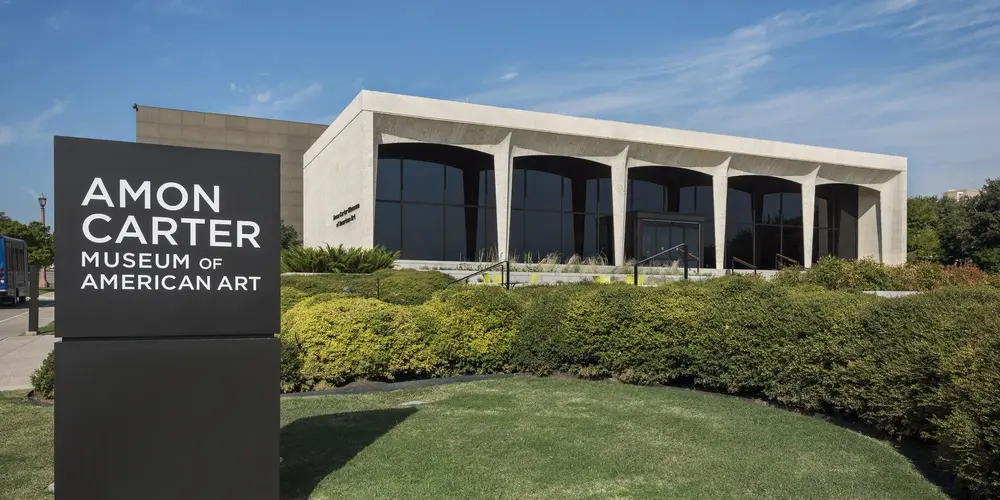
The Carter opened in 1961 in a building by Philip Johnson, made of Texas shellstone and bronze and inspired by the Renaissance loggia, looking toward downtown Fort Worth. Johnson also designed the expansion that opened in 2001.
In detail
What the museum's own history says about the building at 3501 Camp Bowie Blvd.
The 1961 building.
Amon G. Carter Jr. and Ruth Carter Stevenson engaged Philip Johnson to design a building for what was then the Amon Carter Museum of Western Art. It opened in 1961.
Shellstone and bronze.
Johnson combined bronze with Texas shellstone. The design was inspired by the Renaissance loggia, a covered gallery that opens onto a courtyard, and takes in the site's view of downtown Fort Worth.
Three additions.
The first expansion opened in 1964 and another addition was finished in 1977. Johnson, then in his 90s, led the design of an expansion that opened in 2001 and added almost 50,000 square feet.
The 2019 renovation.
The Carter reopened in 2019 with renovated galleries and a reinstalled collection. Its logo is based on the five large windows in Johnson's facade.
The grounds.
The site looks out over downtown Fort Worth. Visitors are invited to run, play or lounge on the grounds, which the museum's page says never close.
Tip. A museum map in English or Spanish can be downloaded from the museum's site.
Call the museum if
- You want to know which galleries are open on the day of your visit
- You are with the media and want to photograph or film at the museum